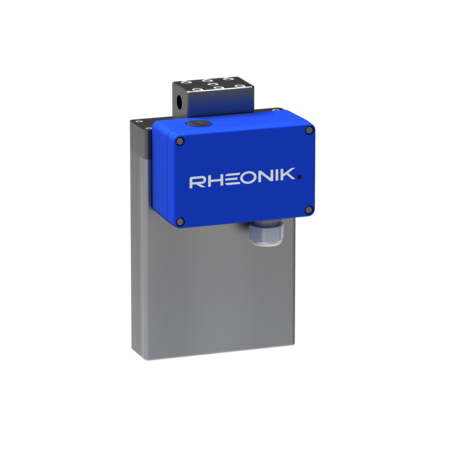


RHM 04
FLOW SENSOR
The RHM 04 is a fast response solution for batching, dispensing and filling applications. Very high pressure ratings allow deployment in processes where Coriolis meter use has not been possible in the past.
- Range: 0.05 kg/min up to 18 kg/min
- Pressure: up to 1401 bar (20319 psi)
- Temperature: -196°C (-321°F) up to +350°C (662°F)
- Accuracy: 0.1 % of rate
- Materials: SS 316L / SS 316Ti, Super Duplex – 1.4410, Sandvik HP160, Alloy C22 – 2.4602
- Process Connection: ¼" up to 1"
Performance Data
Performance Data
Flow Measurement Uncertainty
Standard: 0.20 % of rate
Enhanced: 0.15 % of rate
Premium: 0.10 % of rate
Ultimate: 0.05 % of rate – requires RHE 40 Series transmitter
Low Flow Calibration: 0.10 % of rate – requires RHE 40 Series transmitter
Customized Calibration: Consult factory
Low flow calibration focuses on the range from ½ × Qₙₒₘ downwards to lower flow rates than on other calibrations. Often used for low pressure gas or very viscous liquids. Customized calibration uses specific calibration points according to customer requirements.
Flow Measurement Repeatability
Standard Sensors: ±0.1 % of rate
Premium Sensors: ±0.05 % of rate
Temperature Measurement
Better than ±1 °C
Density Calibration (Liquid)
Standard: ±0.001 kg/l uncertainty
Premium: ±0.0005 kg/l uncertainty – requires High Accuracy or Focused Calibration Option
Reference conditions: 18–24 °C Water @ 1–3 bar
Measurement Tube Pressure Ratings
Measurement Tube Pressure Ratings
The maximum pressure (pₘₐₓ) of a sensor is determined by its lowest rated part: the measurement tube (see table below), the connection block (see datasheet) or the process connection (see corresponding standards or manufacturer information).
If applicable, the material of a connection block is always SS 316L. For sensors in sealless versions, the material of the process connection is usually the same as the material of the measurement tubes. In special cases, the material may differ.
| 50 °C | 120 °C | 210 °C | 350 °C |
|---|---|---|---|---|
SS 316L (standard) | 177 bar | 157 bar | 132 bar | 113 bar |
Alloy C22 | 249 bar | 221 bar | 188 bar | 156 bar |
Super Duplex * | 712 bar | 662 bar | 594 bar |
|
Super Duplex * | 1087 bar | 1048 bar | 709 bar |
|
Super Duplex * | 1401 bar | 1304 bar | 1170 bar |
|
Sandvik HP160® | 600 bar | 540 bar | 490 bar |
|
Sandvik HP160® | 1087 bar | 1048 bar | 709 bar |
|
* Minimum operating temperature for Super Duplex stainless steel is -40 °C. Maximum pressure may be lower depending on the design type.
Uncertainties and flow measurement turn-down
Uncertainties and flow measurement turn-down
The turn down capability from Qₙₒₘ of the flow sensor is driven mainly by its zero point stability. At the very low end of the measuring range the uncertainty (u) is dominated by zero point stability.
• Zero point stability of a standard sensor with general accuracy calibration: 0.0006 kg/min (0.00132 lbs/min).
• Zero point stability of a premium sensor with high accuracy or focused calibration: 0.0004 kg/min (0.000882 lbs/min).
• uncertainty = calibration uncertainty, if: flow ≥ (zero point stability / (base uncertainty/100))
• uncertainty = (zero point stability/Q)*100, if: flow < (zero point stability / (base uncertainty/100))
Uncertainties from environmental and process conditions
Uncertainties from environmental and process conditions
If sensors are not zeroed at operating conditions, minor additional uncertainties can arise from elevated temperatures and pressures:
• ±0.001% of maximum flow per °C
• ±0.00011% of maximum flow per bar
Process temperature effect on density:
• Additional uncertainty of ±0.000061 g/cm³ per °C difference from calibration temperature with standard density calibration.
• Additional uncertainty of ±0.000011 g/cm³ per °C difference from calibration temperature with enhanced density calibration.
• This effect can be mitigated by a simple field density adjustment at operating conditions.
Process pressure effect on mass flow:
• The effect of pressure on flow measurement is 0.001% of rate per bar. Compensation is possible by pressure sensor input (analog input or digital write) or manual value entry into the transmitter.
Process pressure effect on density:
• The effect of pressure on density measurement is 0.00002 g/cm³ per bar. Compensation is possible by pressure sensor input (analog input or digital write) or manual value entry into the transmitter.
Applying Premium calibration to higher pressure, special materials and/or non-standard temperature models may show higher zero uncertainties (up to 3 times higher than standard sensor).

Couldn’t find what you were looking for?
Contact us with your specification for assessment and availability of other sensor configurations.
Other wetted materials may be possible for chemical compatibility, lower pressure drop, abrasion allowance or other application specific requirements. Rheonik can provide nearly any material for the wetted parts.